Listed on: Jul 17, 2026
Last Updated: Jul 17, 2026
1,446-6,640 ft²Office / Industrial$28.00/sf/yrLease
1,446-6,640 ft²
Office / Industrial
$28.00/sf/yr
Lease

Daniel McGauley
CBRE Integrated Industrial & Logistics
Download Brochures
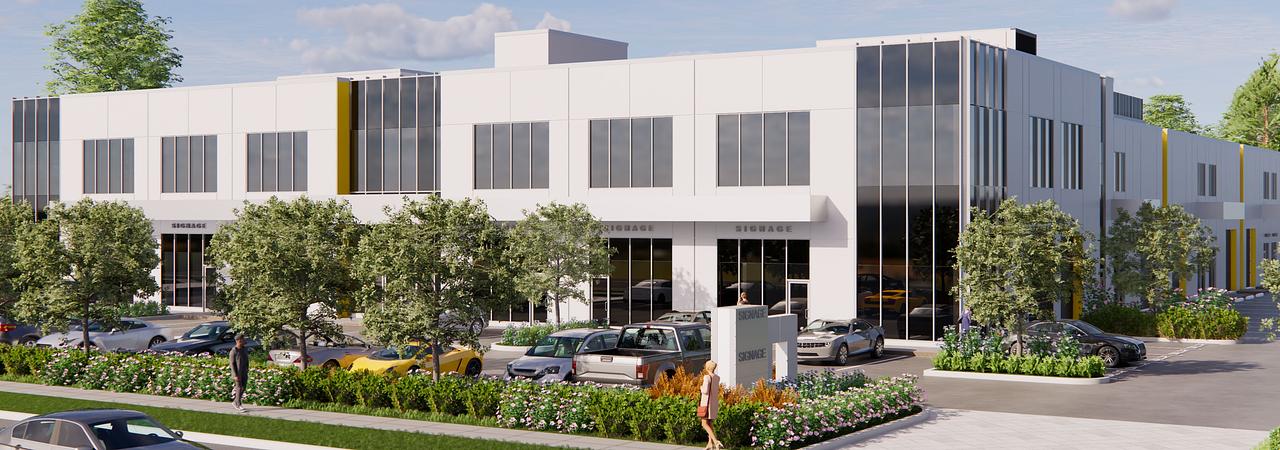
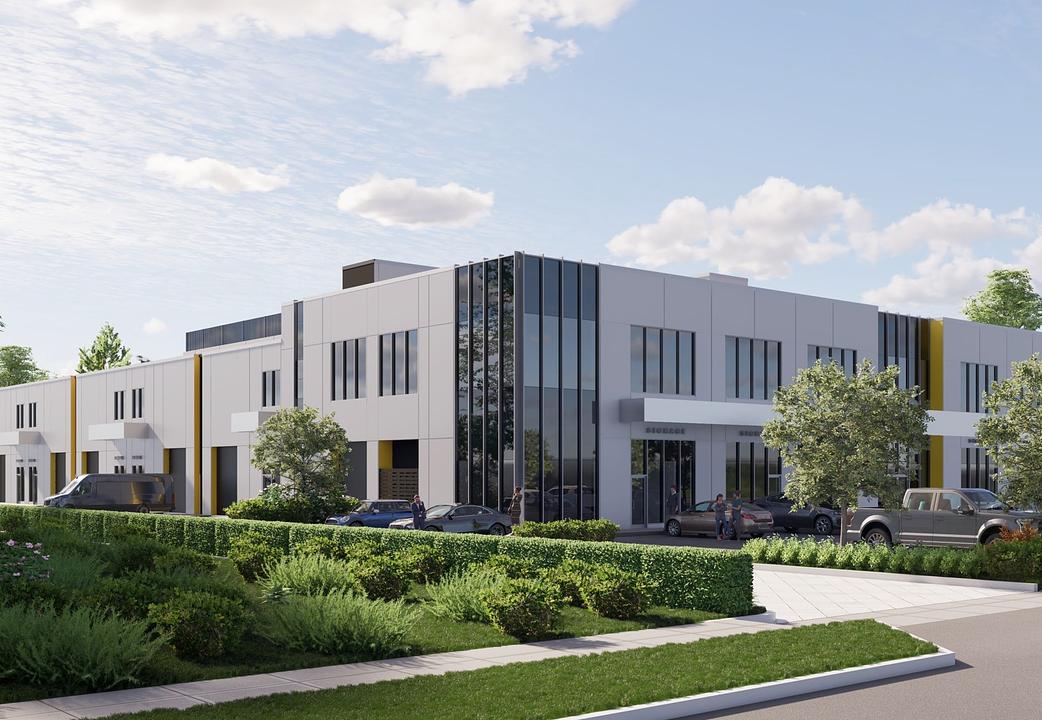
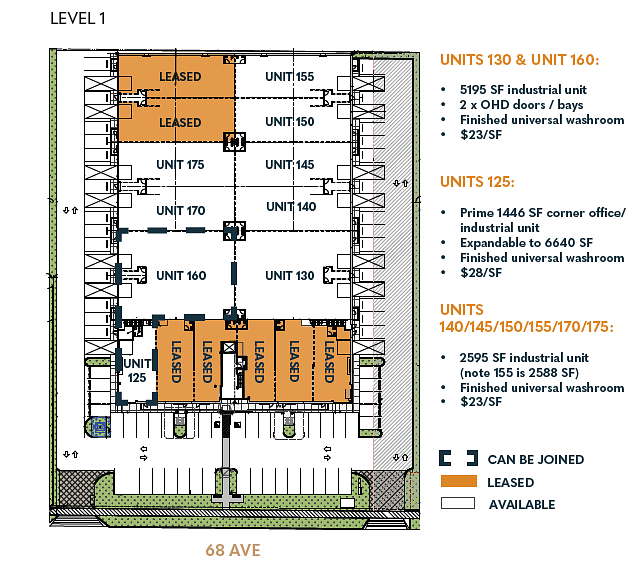
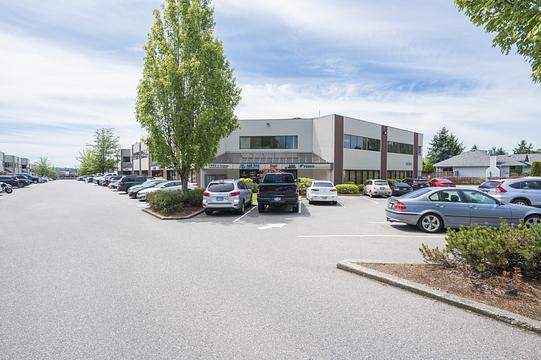
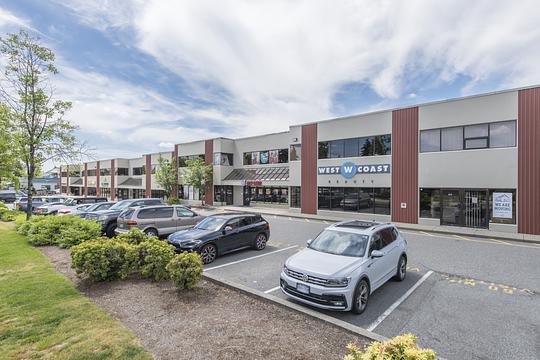
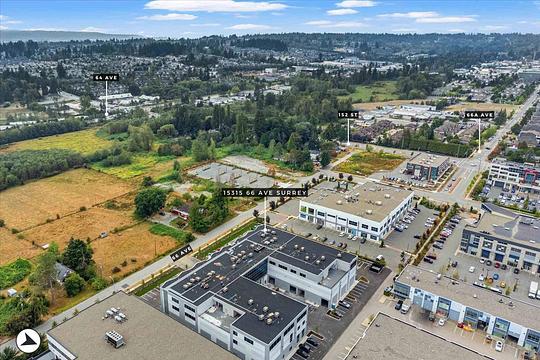
Welcome to Pooni Business Park - A state-of-the-art multi-tenant industrial business park located in the heart of Surrey’s thriving business corridor. Thoughtfully designed with flexibility, functionality, and future growth in mind, this 50,000+ SF facility offers a premium mix of industrial and office spaces tailored to meet the needs of modern businesses, while also featuring a second floor of over 10,000 SF designated for daycare use with approved permits—providing added convenience for tenants and their employees. We are excited to offer this first-floor prime 1466 SF expandable to 6640 SF corner office/Industrial unit that is engineered for performance, featuring insulated tilt-up concrete construction and 24-foot clear ceiling heights. Tenants also benefit from generous rooftop amenity space, and a built-in daycare facility. Tenants benefit from a thoughtfully planned layout that includes natural light-filled offices, generous loading areas with 10’ x 12’ overhead grade doors, and a rooftop amenity space with private outdoor recreation zones. The site also features a daycare facility, ESFR sprinkler system, and accessible washrooms in every unit. Zoned IB-3, the property supports a broad mix of industrial and business uses, making it ideal for logistics, service providers, and light manufacturing operations.
The Space
Base Rent$28.00/sf/yr
Min Divisible1,446 ft²
Max Contiguous6,640 ft²
AvailableImmediately
NegotiableYes
Suite Number125
Floor1
Lease TypeDirect
Service TypeNet
ZoningIB-3
SprinklersESFR
Power Volts600 V
Parking Spaces69
SourceDirect
Central Heating
Exposed Ceiling
Industrial Park
Wheelchair Access
The Building - Pooni Business Park
With tilt-up concrete construction, high ceilings, and natural light-filled offices, it's built for performance and style. Tenants benefit from ample parking, generous loading, a daycare facility, and future-ready infrastructure - all in a safe, sustainable, and accessible setting.
Property TypeIndustrial
Floors2
Building Size50,000 ft²
Bay Doors14
Ceiling Height24'0"
Base Building
Central Heating
Fenced Lot
Industrial Park
Wheelchair Access
Additional Listings at 15354 68 Avenue, Surrey, BC
Similar Listings
Up to $500K for British Columbia businesses
Need help paying suppliers, covering renovation and repair costs, or hiring new employees? Merchant Growth has flexible financing solutions for any situation.
