Listed on: Jul 07, 2026
Last Updated: Jul 07, 2026

3,981 ft²Industrial$700,000Sale
3,981 ft²
Industrial
$700,000
Sale

Michael Newton
Gravity Realty Group
The Space
Asking Price$700,000
Available Space3,981 ft²
Suite Number10
MLS® IDA2321019
ZoningI-G
Year Built2007
SourceCalgary
The Building
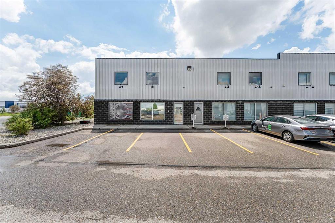
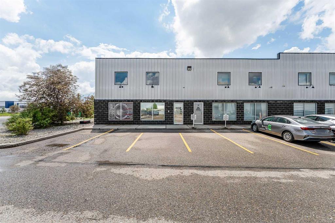
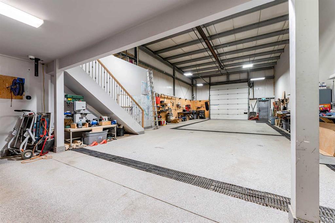
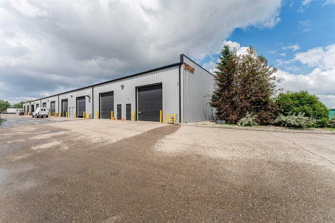
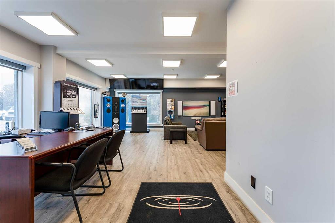
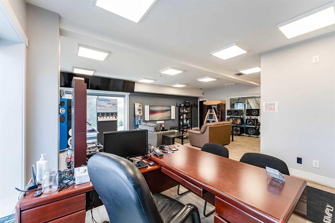
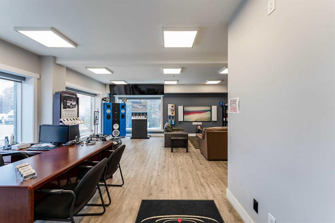
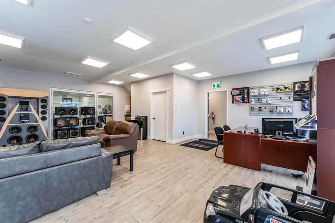
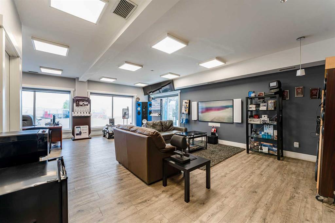
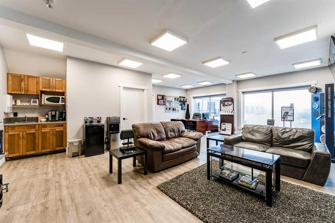
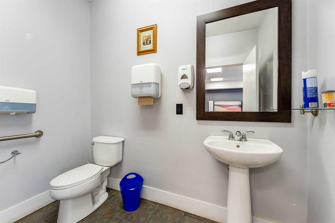
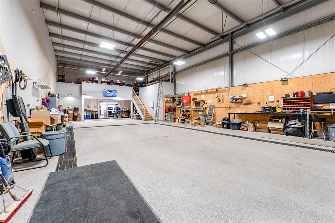
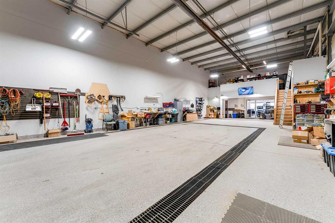
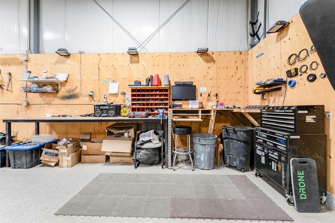
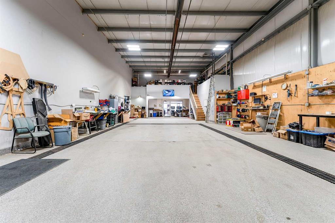
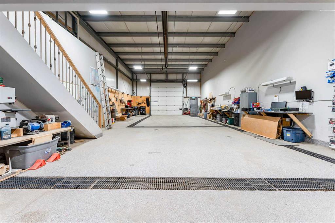
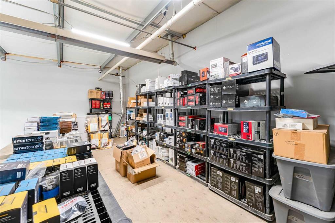
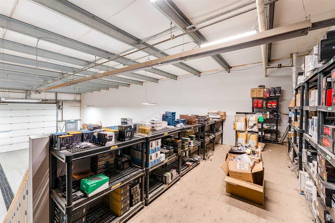
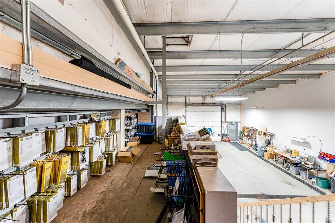
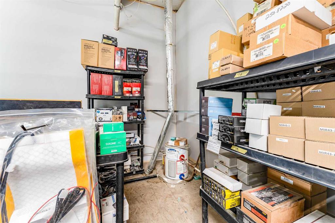
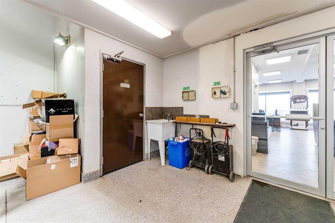
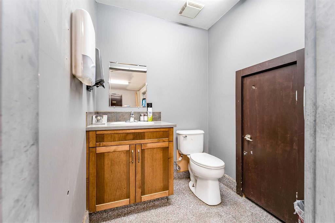
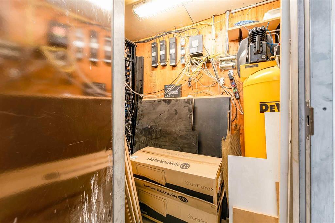
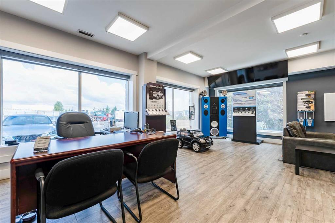
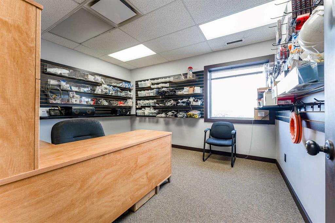
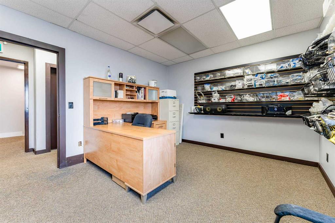
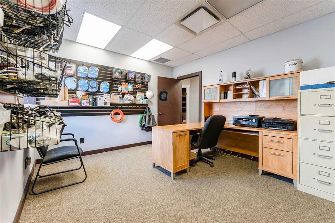
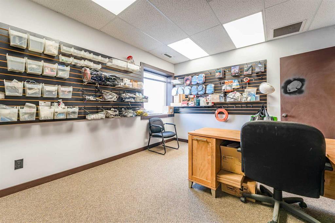
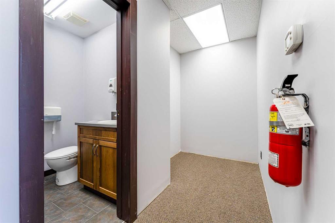
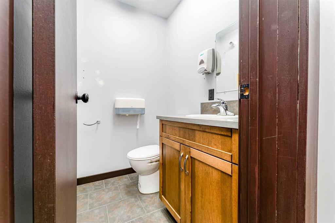
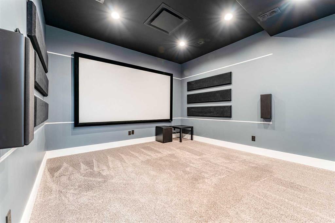
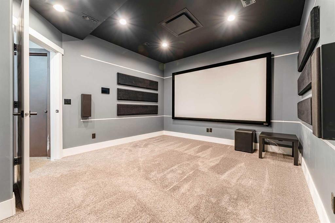
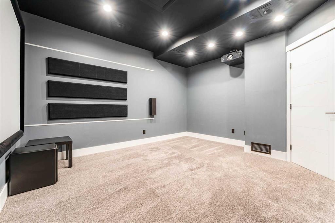
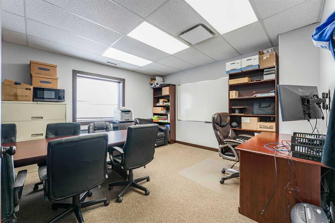
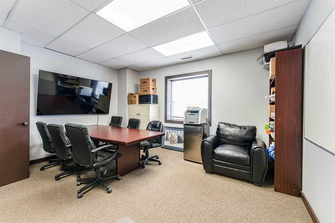
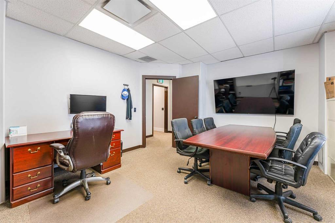
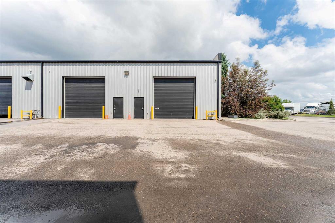
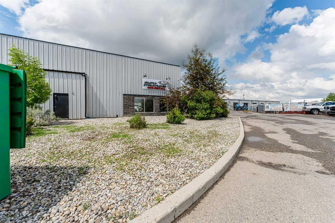
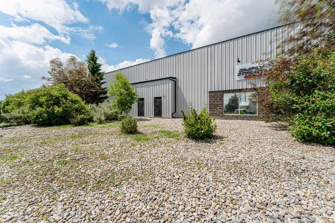
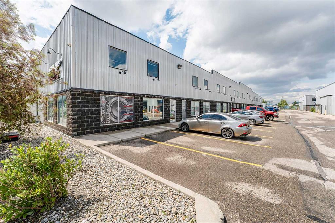
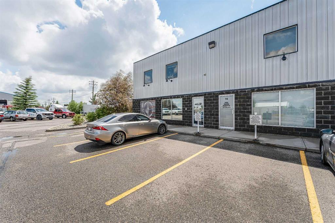
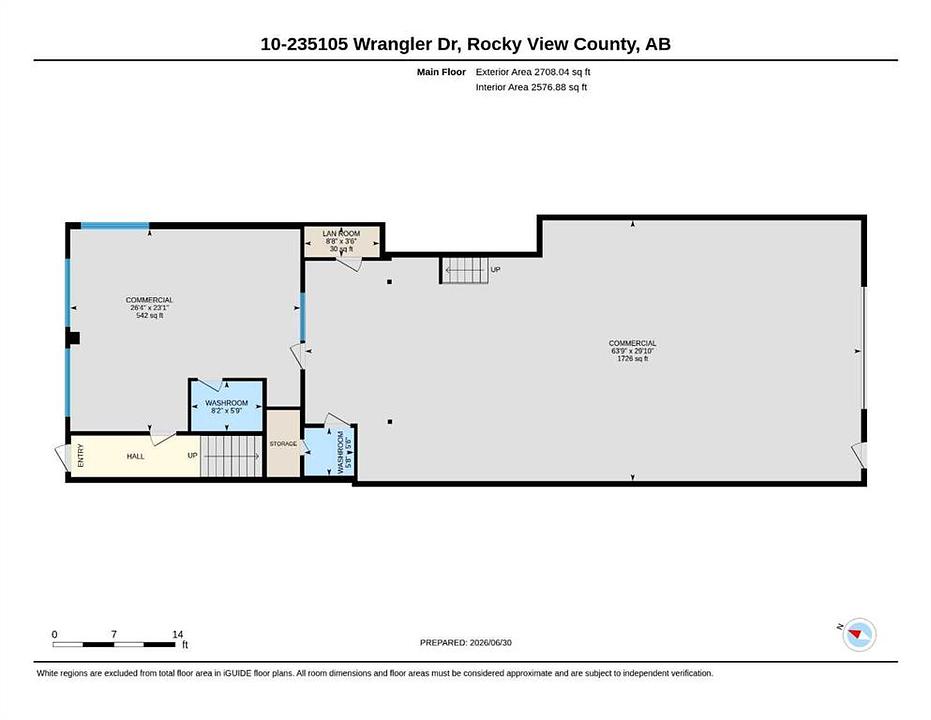
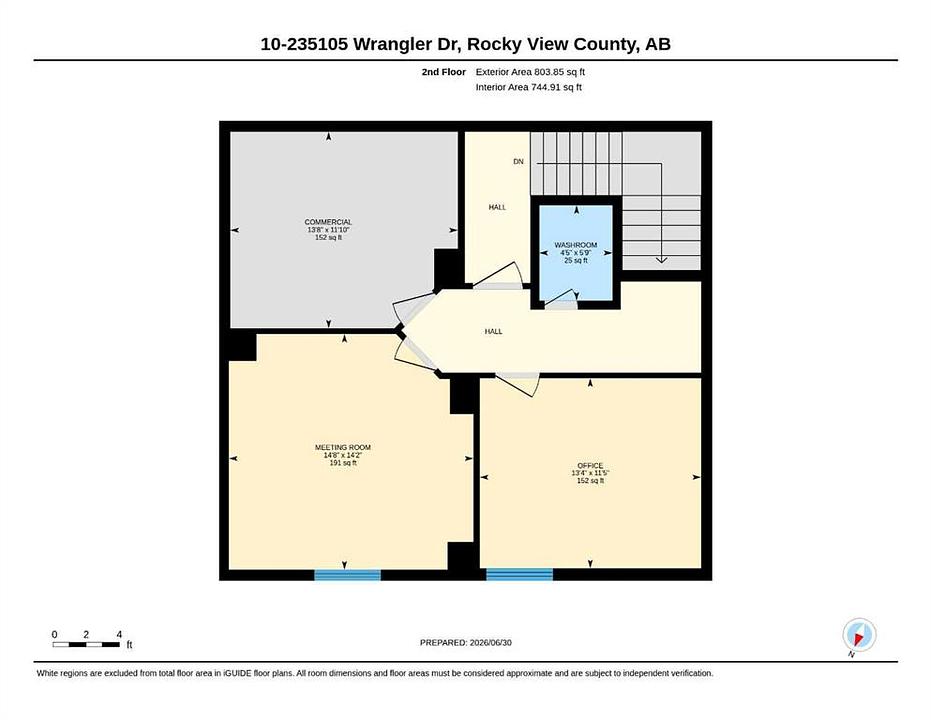
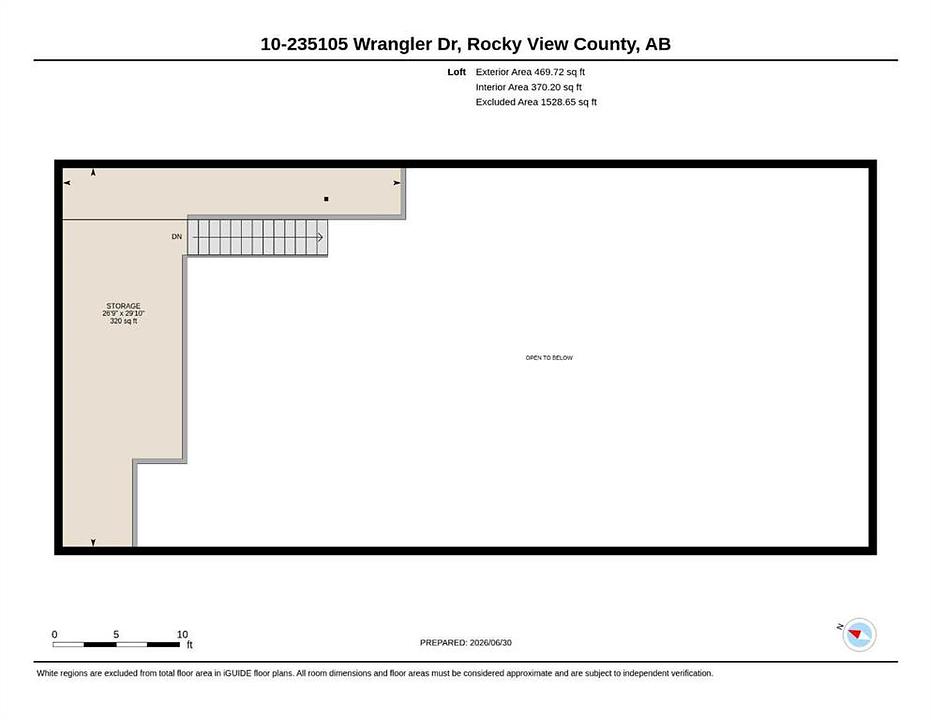
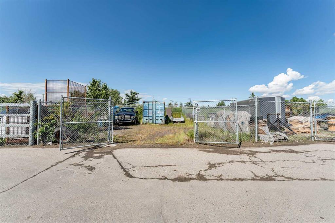
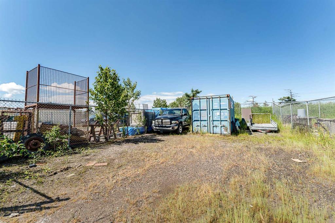
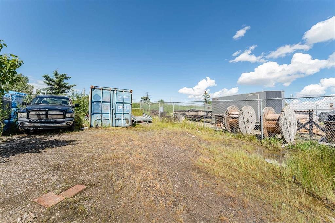
Welcome to Unit 10 at 235105 Wrangler Drive SE, a premium corner bay in the Wrangler Business Park, Rocky View County. Offering 3,981 sq ft of total finished RMS space across two levels, this is one of the most extensively developed owner-user industrial condos on the market today. The main floor delivers 2,708 sq ft of versatile, move-in ready space including a 1,726 sq ft warehouse bay capable of comfortably accommodating up to 6 vehicles, complete with a 15-foot overhead door, floor drains, and a dedicated compressor. The bay opens to a wide back lane, providing excellent access for larger vehicles and equipment. A separate, self-contained storage room offers additional shelving and inventory space. Step outside to a large private outdoor storage yard secured by a locked gate -- ideal for equipment, trailers, or overflow inventory. The developed office and client area is thoughtfully designed for a professional business. Enjoy a welcoming reception area with a full kitchenette, a comfortable client lounge with leather seating, three private offices, and a boardroom with a mounted display. A dedicated demonstration room provides an impressive space for client presentations or product showcasing. Three bathrooms serve the space throughout. The upper level adds 803 sq ft of additional office space plus a 469 sq ft loft, currently used for storage with excellent overhead access from the bay. As a corner unit, this bay offers prime signage exposure on two sides, a rare advantage in this park. Three assigned parking stalls are included, with ample additional visitor parking at the front. Located in Rocky View County, owners benefit from significantly lower property taxes compared to the City of Calgary. The Wrangler Business Park provides easy access to Glenmore Trail, Stoney Trail, and 84 Street SE. Total RMS: 3,981.61 sq ft | Main Floor: 2,708 sq ft | Upper Level: 803 sq ft | Loft: 469 sq ft
Property TypeIndustrial
Building Size3,981 ft²
Lot Size0.06 AC
MLS® IDA2321019
ZoningI-G
Year Built2007
The data included on this listing is deemed to be reliable, but is not guaranteed to be accurate by Pillar 9™
Similar Listings
Up to $500K for Alberta businesses
Need help paying suppliers, covering renovation and repair costs, or hiring new employees? Merchant Growth has flexible financing solutions for any situation.
