Listed on: Mar 04, 2025
Last Updated: Jul 20, 2026

241,703 ft²IndustrialContactSale
241,703 ft²
Industrial
Sale

Bryn Cartwright
Avison Young - Industrial Vancouver
Download Brochures
Data Room Access
The Space
Available Space241,703 ft²
SourceSharpLaunch
The Building - Bridgeport Central
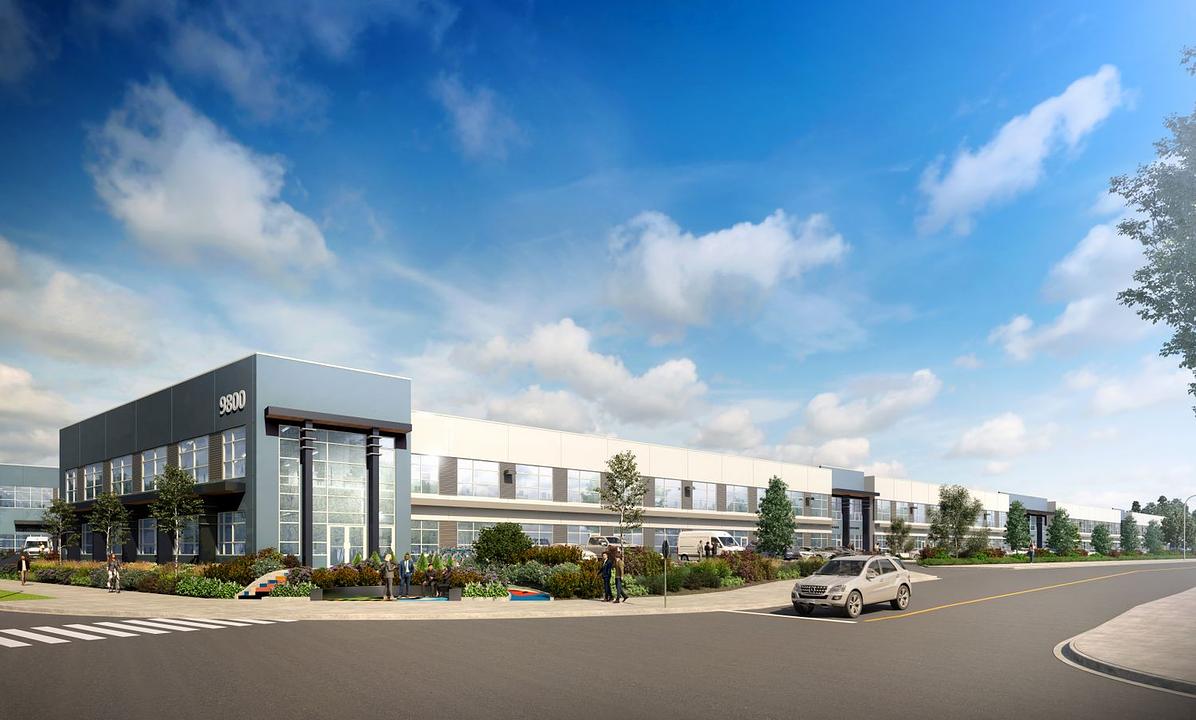
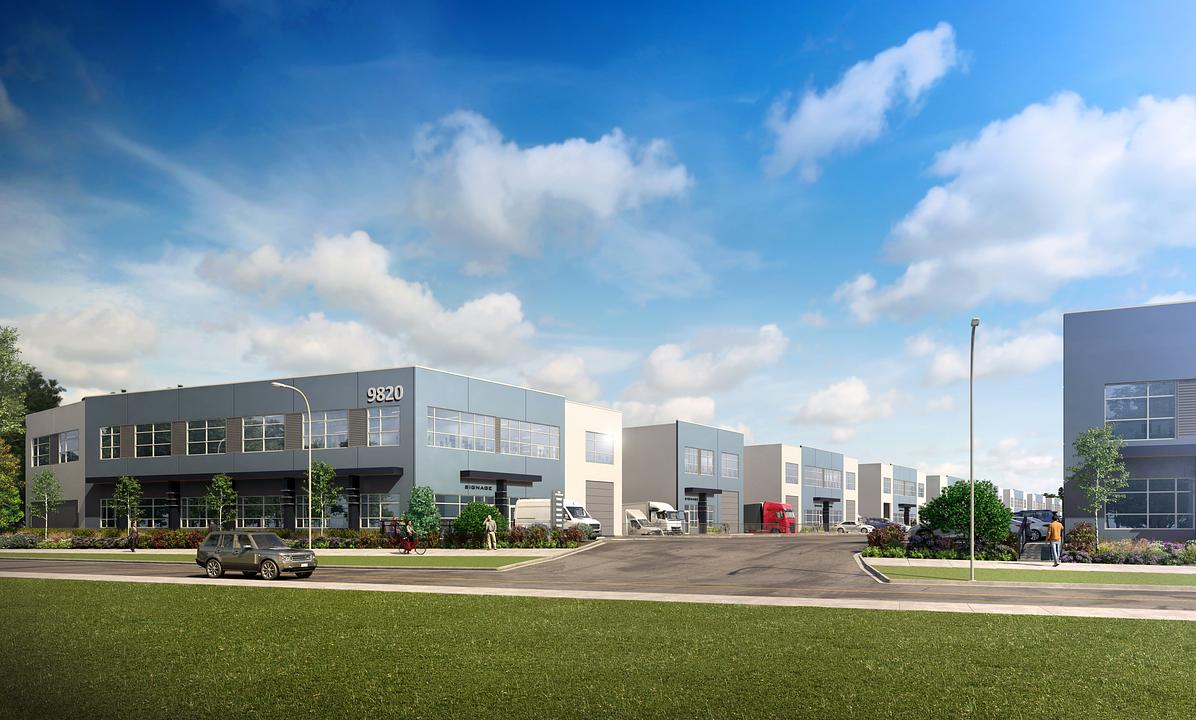
Bridgeport Central features forty-four (44) exceptionally designed and located small and large-bay strata industrial units totalling 241,703 sf.
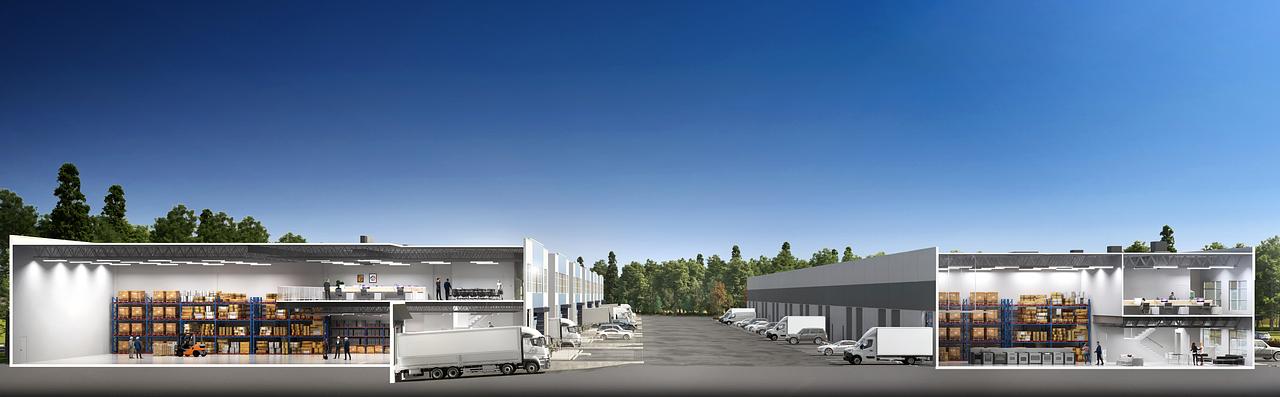
Bridgeport Central includes two buildings with a variety of unit sizes and loading options. Units have been strategically designed with efficient and modern floor plans, providing an ideal mix of ownership opportunities to suit your business needs. This is the perfect opportunity to finally acquire industrial space in North Richmond without making any compromises.
- - 26' - 28' clear ceiling height
- - Grade-level loading (12' x 14')
- - Dock-level loading (8' x 10') with leveller
- - Insulated concrete tilt-up construction
- - Ample industrial power supply
- - Skylights (5' x 5') to provide natural light
- - Ample parking
- - High-efficiency LED high-bay lighting
- - Contemporary storefront with extensive glazing
- - ESFR sprinklers
- - 500 lbs psf floor load capacity
- - Gas-fired unit heaters
- - One interior bike stall per unit
- - Accessible ground floor washroom per unit
- - Efficient column spacing
- - Option to combine available units for larger contiguous space
Property TypeIndustrial
Building Size241,703 ft²
Year Built2026
Additional Listings at 9800 Van Horne Way, Richmond, BC
Type
Suite
Price
Size
Space Type
Sale
1002
$3,458,910
4,706 ft²
Industrial
Sale
1030
$2,300,155
3,217 ft²
Industrial
Up to $500K for British Columbia businesses
Need help paying suppliers, covering renovation and repair costs, or hiring new employees? Merchant Growth has flexible financing solutions for any situation.
